Leave a Message

Thank you for your message. I will be in touch with you shortly.

Explore My Properties
65096 E LUPINE DR
65096 E LUPINE DR
65096 E LUPINE DR
65096 E LUPINE DR
65096 E LUPINE DR
65096 E LUPINE DR
65096 E LUPINE DR
65096 E LUPINE DR
65096 E LUPINE DR
65096 E LUPINE DR
65096 E LUPINE DR
65096 E LUPINE DR
65096 E LUPINE DR
65096 E LUPINE DR
65096 E LUPINE DR
65096 E LUPINE DR
65096 E LUPINE DR
65096 E LUPINE DR
65096 E LUPINE DR
65096 E LUPINE DR
65096 E LUPINE DR
65096 E LUPINE DR
65096 E LUPINE DR
65096 E LUPINE DR
65096 E LUPINE DR
65096 E LUPINE DR
65096 E LUPINE DR
65096 E LUPINE DR
65096 E LUPINE DR
65096 E LUPINE DR
65096 E LUPINE DR
65096 E LUPINE DR
65096 E LUPINE DR
65096 E LUPINE DR
65096 E LUPINE DR
65096 E LUPINE DR
65096 E LUPINE DR
SEE ALL PHOTOS
65096 E LUPINE DR
65096 E LUPINE DR
65096 E LUPINE DR
65096 E LUPINE DR
65096 E LUPINE DR
65096 E LUPINE DR
65096 E LUPINE DR
65096 E LUPINE DR
65096 E LUPINE DR
65096 E LUPINE DR
65096 E LUPINE DR
65096 E LUPINE DR
65096 E LUPINE DR
65096 E LUPINE DR
65096 E LUPINE DR
65096 E LUPINE DR
65096 E LUPINE DR
65096 E LUPINE DR
65096 E LUPINE DR
65096 E LUPINE DR
65096 E LUPINE DR
65096 E LUPINE DR
65096 E LUPINE DR
65096 E LUPINE DR
65096 E LUPINE DR
65096 E LUPINE DR
65096 E LUPINE DR
65096 E LUPINE DR
65096 E LUPINE DR
65096 E LUPINE DR
65096 E LUPINE DR
65096 E LUPINE DR
65096 E LUPINE DR
65096 E LUPINE DR
65096 E LUPINE DR
65096 E LUPINE DR
65096 E LUPINE DR
Listing Courtesy of Oregon Digs Real Estate, Gina Shingler. 503-239-7400
Sold

65096 E LUPINE DR

65096 E LUPINE DR, Rhododendron, OR 97049

$487,500
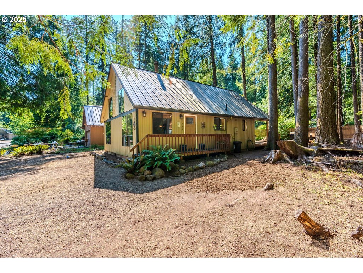
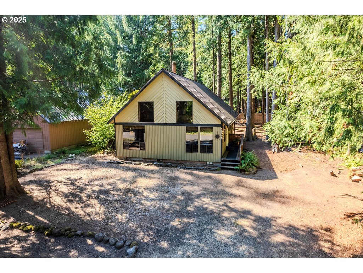
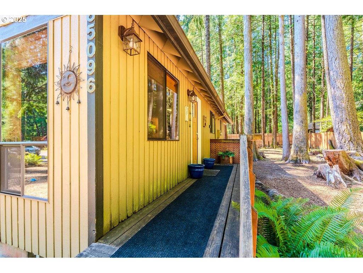
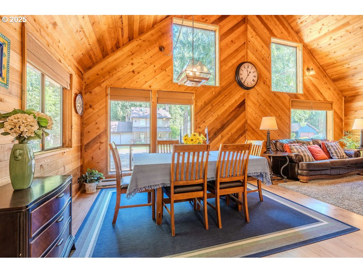
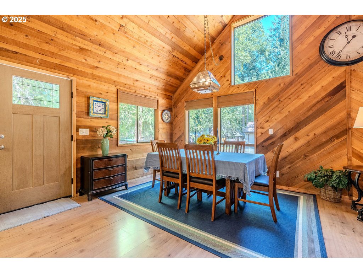
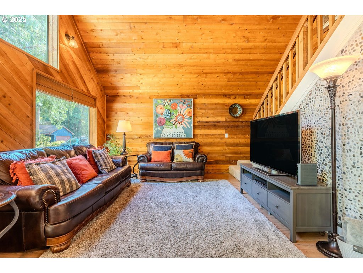
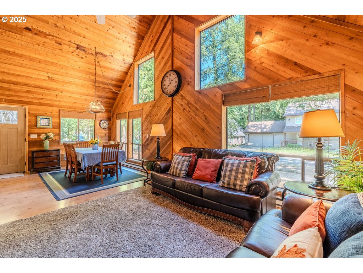
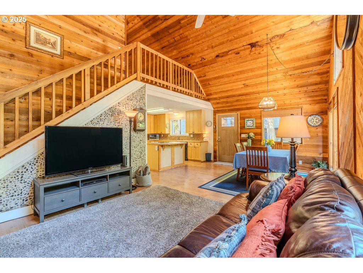
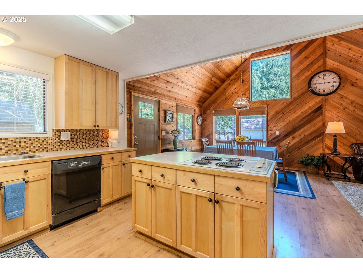
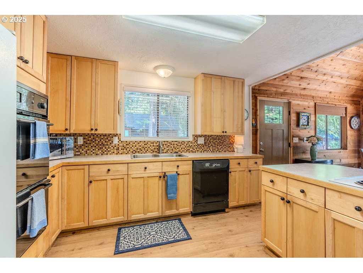
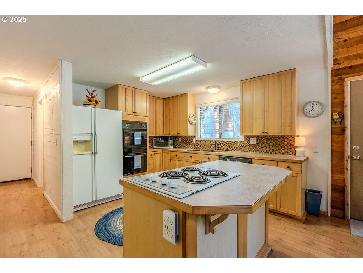
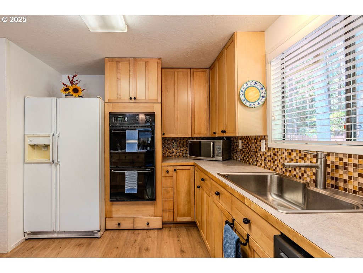
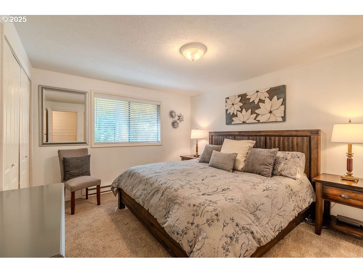
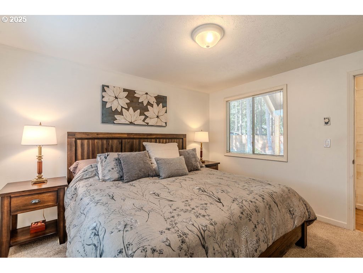
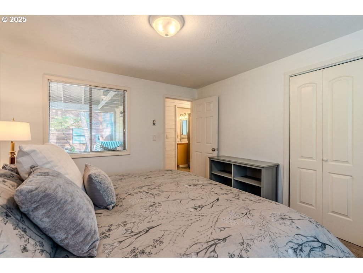
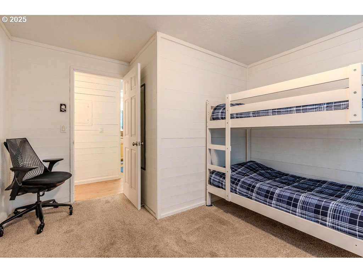
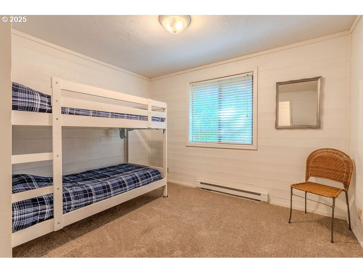
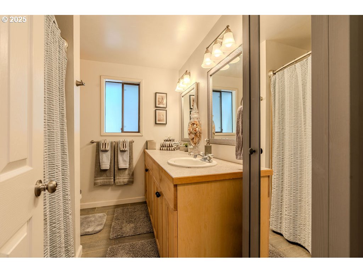
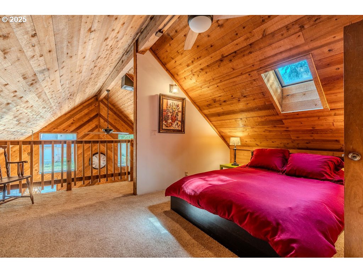
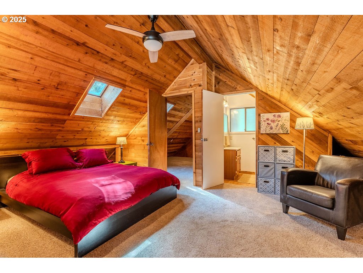
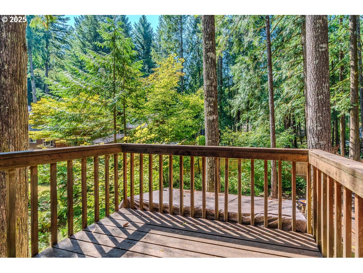
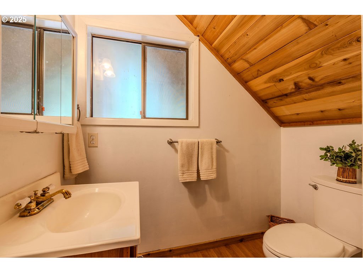
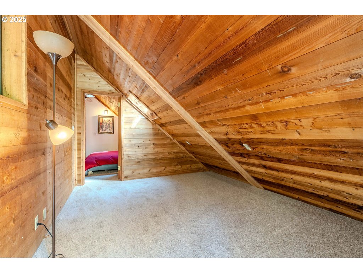
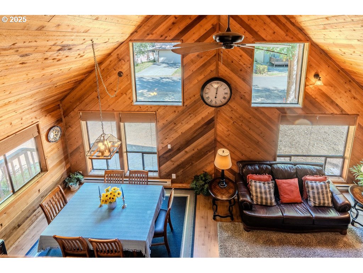
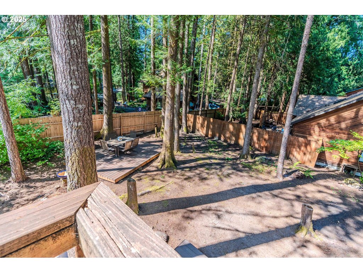
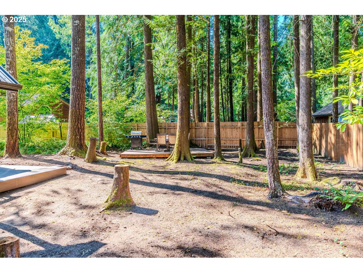
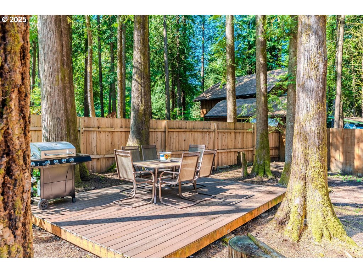
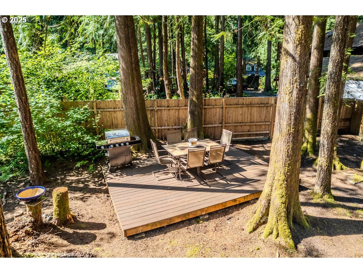
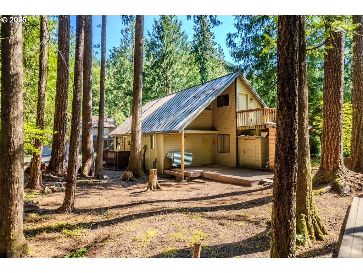
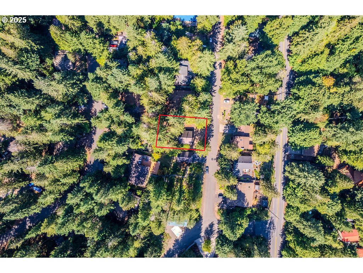
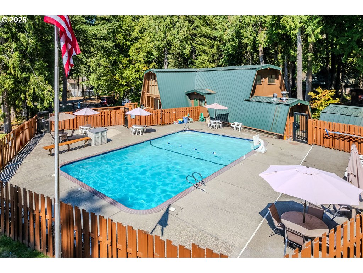
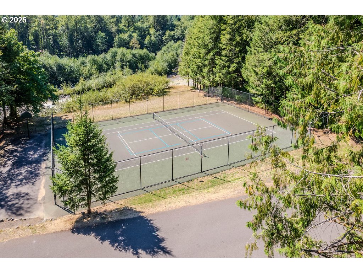
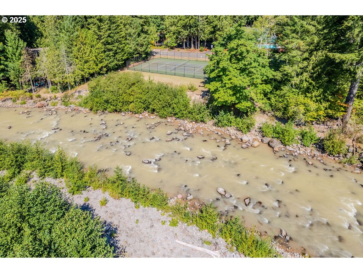
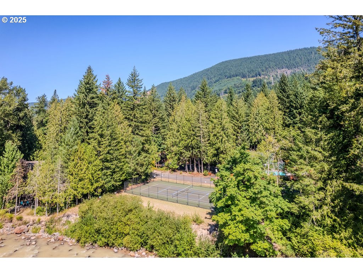
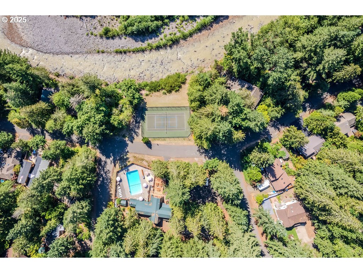
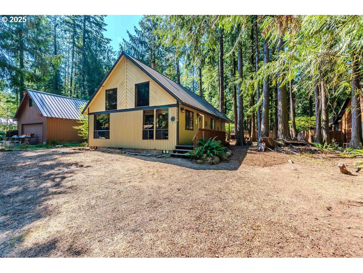
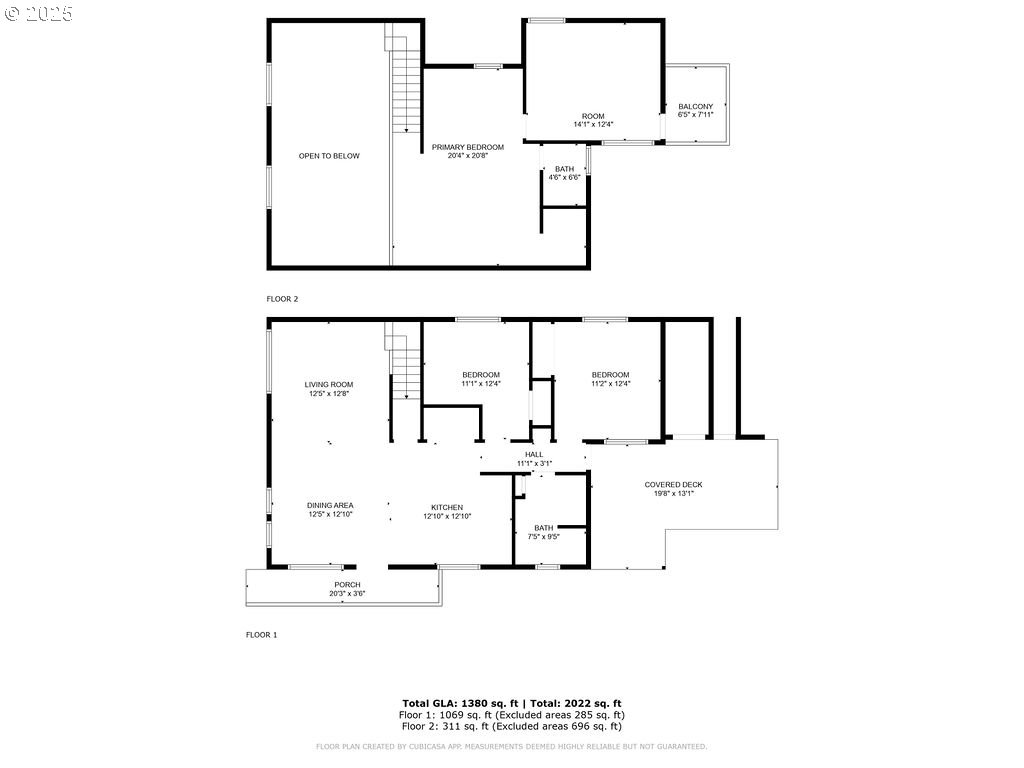
Well-maintained A-frame design on a generous 7,405 sf lot. Situated in the Timberline Rim community, the interior living space has 2 bedrooms on main level and a kitchen with a fresh face. Rich wood throughout for a cozy and light-filled atmosphere, featuring vaulted ceilings. Upstairs includes a primary with half bath and oversized closet or bonus room with an 80 sf sun porch, or you can have the primary on the main and 2 bedrooms upstairs, the possibilities are endless. Enjoy serene outdoors on the covered deck or the 2nd deck surrounded by mature, wooded views in the mostly fenced backyard. Enough parking in the driveway for 3 cars. Community amenities like a swimming pool, tennis courts, basketball court and just a hop, skip and a jump to the iconic Mt. Hood. Ideal for vacation rental or year-round mountain retreat. OPEN HOUSE: Sun - 9/14/24, from 1 to 3.

4
beds

2
baths

1,614 Sq.Ft. LIVING AREA

7,405 Sq.Ft. lot

Casey Hilton

Casey Hilton

Features & Amenities

Interior

  • total bedrooms4
  • Total bathrooms2
  • full bathroom1
  • APPLIANCES Builtin Range, Cook Island, Cooktop, Dishwasher, Disposal, Double Oven, Free Standing Refrigerator, Island, Pantry
  • other interior Features Ceiling Fan, Laminate Flooring, Laundry, Skylight, Vaulted Ceiling, Wallto Wall Carpet, Washer Dryer

Area & Lot

  • Status Sold
  • Living Area1,614 Sq.Ft.
  • Total Area1,614 Sq.Ft.
  • Lot Area7,405 Sq.Ft.
  • MLS® ID215047917
  • TypeResidential
  • YEAR BUILT1982
  • Architecture StylesAFrame, Cabin
  • View DescriptionTrees Woods
  • Elementary SchoolWelches
  • Middle SchoolWelches
  • High SchoolSandy

Exterior

  • STORIES2
  • water SourceCommunity
  • roofMetal
  • lot featuresLevel, Trees, Wooded
  • parkingDriveway
  • HEAT TYPEBaseboard
  • sewerPublic Sewer
  • HOA AmenitiesAthletic Court, Commons, Management, Meeting Room, Pool, Recreation Facilities, Tennis Court, Water
  • other exterior FeaturesCovered Deck, Deck, Porch, Tool Shed, Yard

Financial

  • Sales Price$487,500
  • Real Estate Tax $2,832/yr
  • HOA $491/yr

Your Trusted Agent, Ready to Help

Get assistance in determining current property value, crafting a competitive offer, writing and negotiating a contract, and much more. Let me guide you through your home-buying journey.

Follow Me on Instagram